
Price Reduction










Address
217 Flora Maxwell Rd, Nashville, TN
Price
$ 309,990
Property Attributes
- MLS#3223031
- TypeSingle Family
- Listing Status Active
- CountyDAVIDSON
- CityNashville
- NeighborhoodBeverly Heights
- Zip37211
- Style
- Year Built1981
- Taxes$ 2136
- Price$ 309,990
- Bedrooms3
- Full Bathrooms1
- Half Bathrooms1
- Sqr Footage974
- Lot Size0.18 Acres
Data Source:
Listing courtesy of RealTracs MLS as distributed by MLS GRID
Property Description
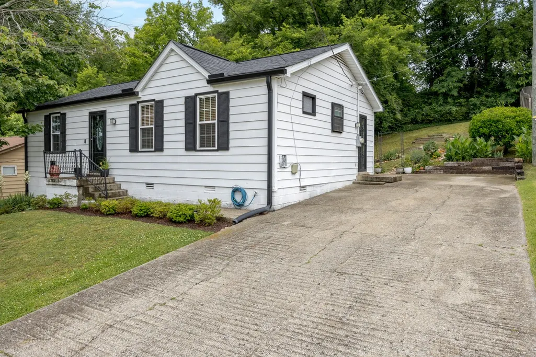
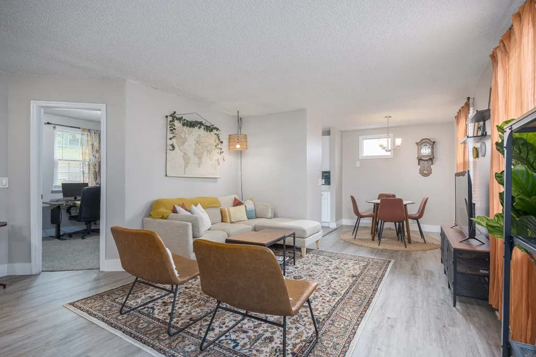
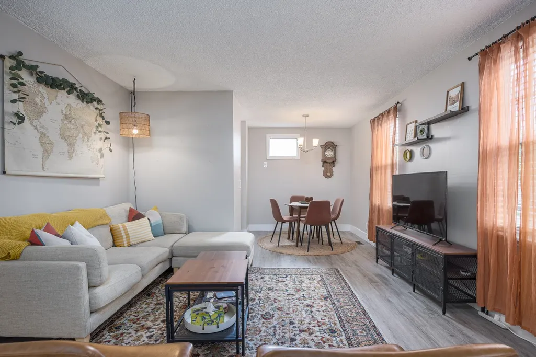
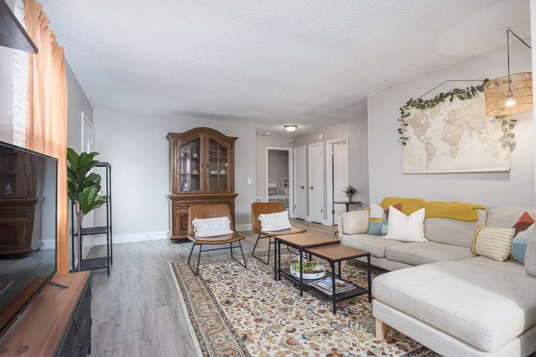
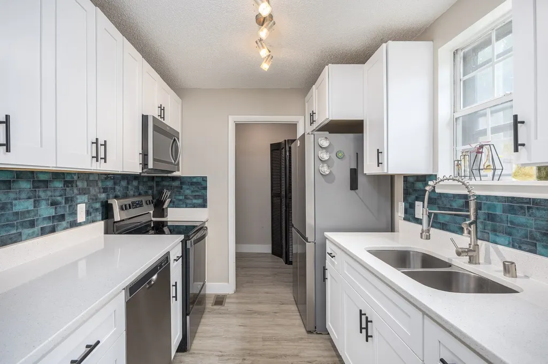
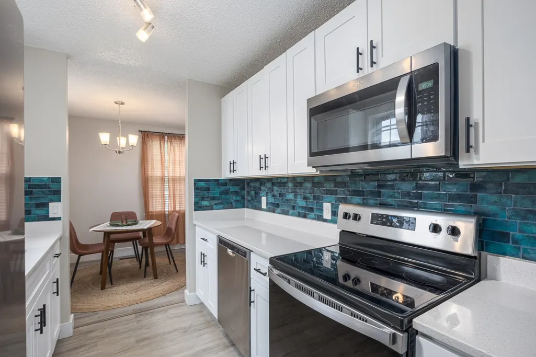
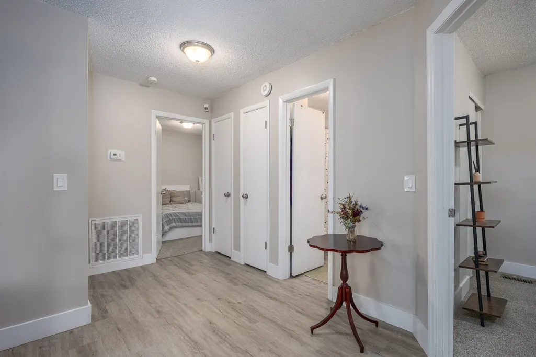
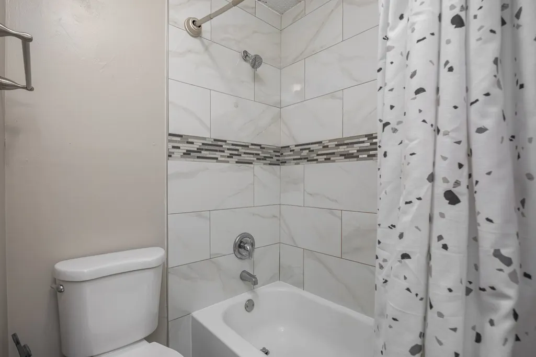
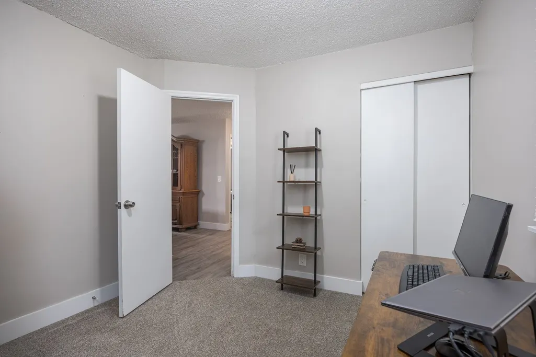
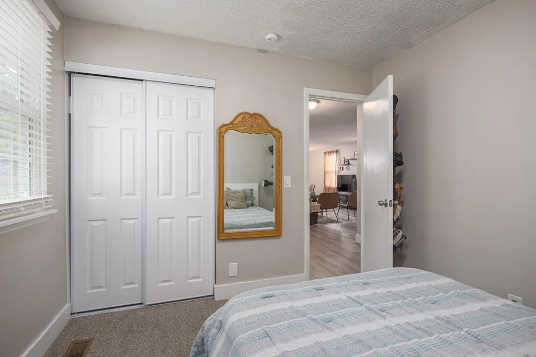
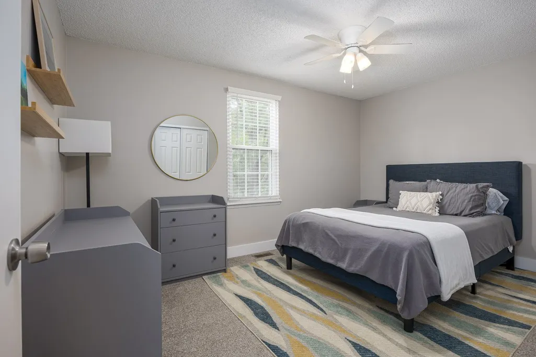
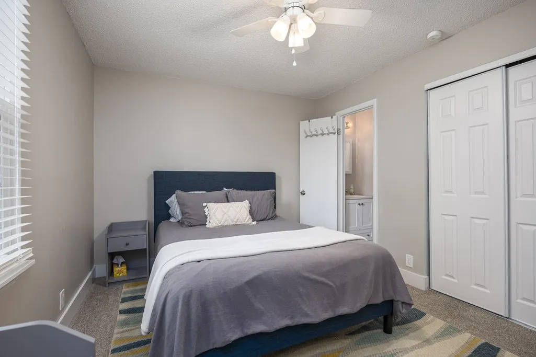
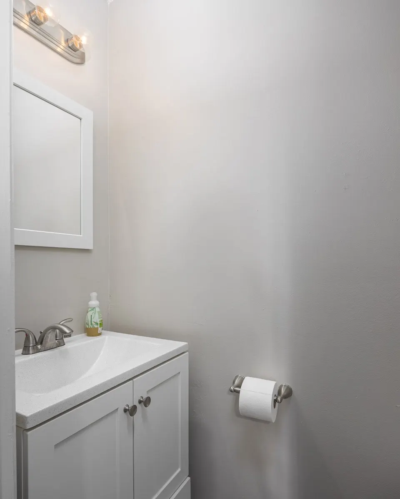
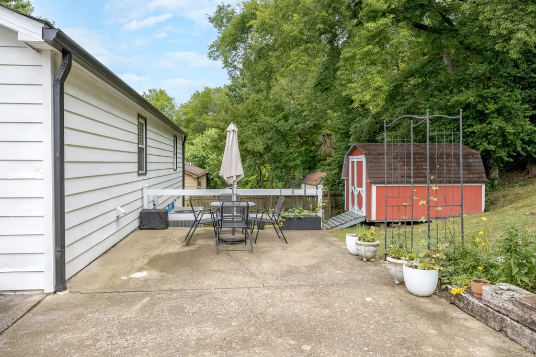
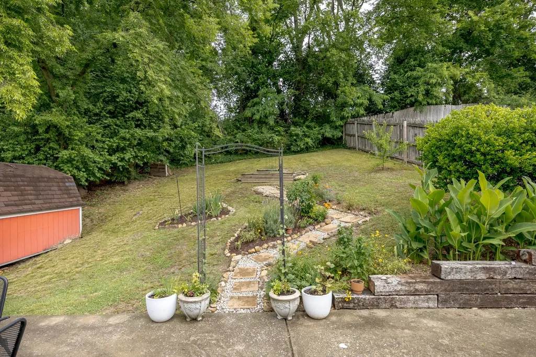
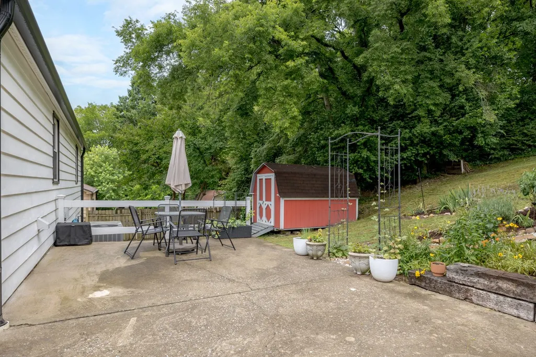
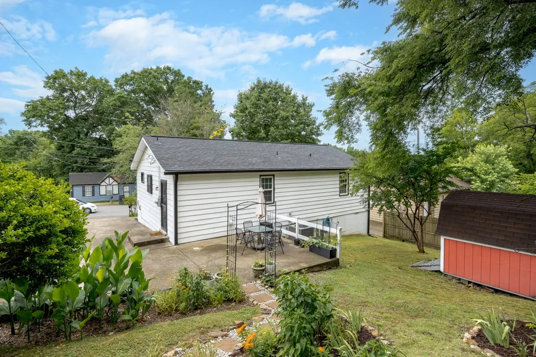
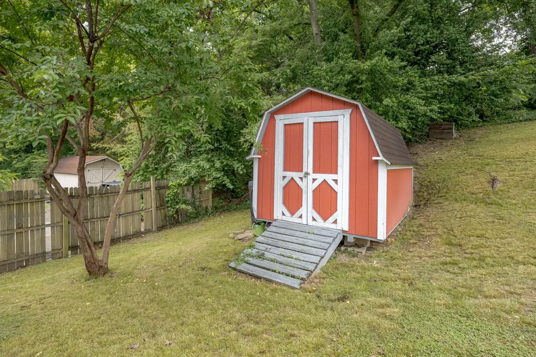
FINALLY! A mortgage that's less than your rent!!! You could get a payment under $2000/mo. ALL IN ON THIS HOME! GET 0% DOWN AND AS LOW AS 4.99% RATE WITH NO PMI IF YOU QUALIFY WITH OUR LENDER! Turn-Key One-Level Living in South Nashville with a BRAND NEW HVAC (2026) and roof less than 3 years old with transferable lifetime warranty! This 3 bedroom, 1.5 bath home in Beverly Heights offers stylish one-level living with a clean, functional layout and private backyard setting on a quiet residential street. Thoughtfully updated and well maintained, this home is conveniently located just minutes from shopping, dining, and the Nashville Zoo. Less than 20 minutes to both Downtown Nashville and BNA! Inside, natural light fills the space while LVP flooring creates a seamless flow throughout. The kitchen features white cabinetry, quartz countertops, and stainless steel appliances with an easy connection to the main living and dining areas for comfortable day-to-day living. Three flexible bedrooms offer space for guests, a home office, or additional living needs, while the bathrooms carry through the home’s bright, clean feel. Outside, enjoy a private backyard with thoughtfully landscaped outdoor space, room for gardening, and a detached shed that provides excellent additional storage. The large driveway offers ample parking for guests and everyday convenience. No HOA. Truly move-in ready, don’t miss out!
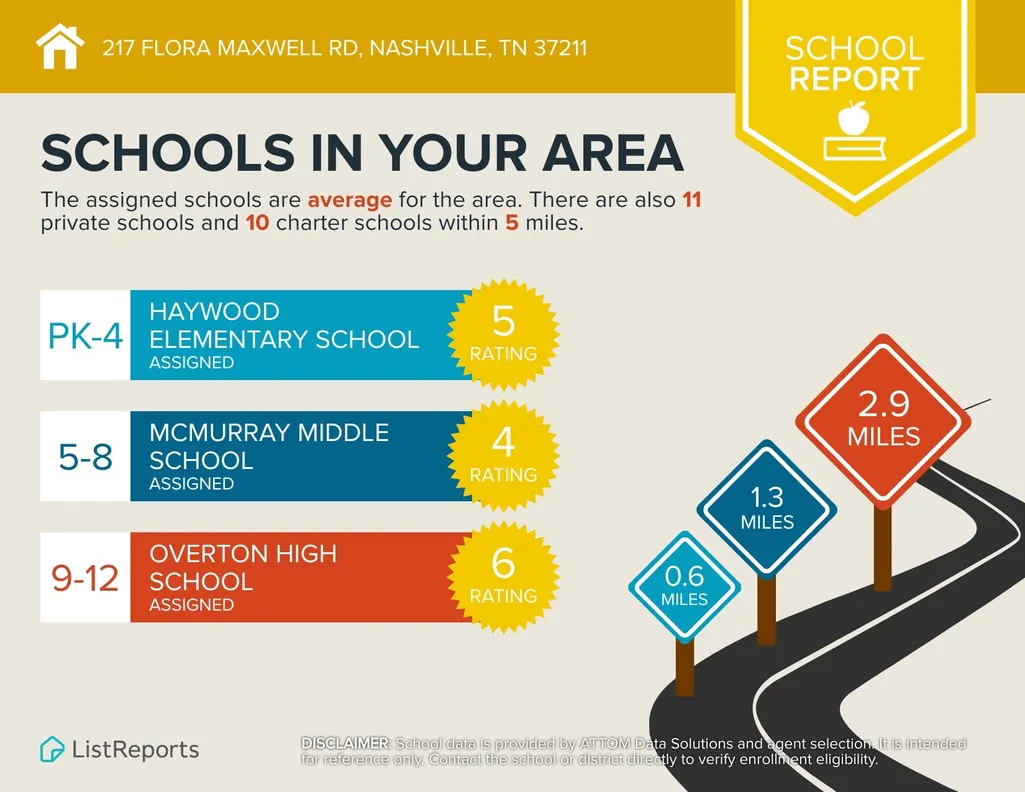
| Elementary School | Middle School | High School |
|---|---|---|
| Haywood Elementary | McMurray Middle | John Overton Comp High School |
| Price History | |
|---|---|
| 5/27/2026 | Listed $330,000 |
| 6/17/2026 | 2$325,000 |
| 7/7/2026 | 2$320,000 |
| 8/7/2026 | 2$315,000 |
| 8/28/2026 | 1$312,000 |
| 9/17/2026 | 1$309,990 |
General Features
| Living Area | 974 |
|---|---|
| Sewer | Public Sewer |
| Heating | Central,Electric |
| Cooling | Central Air,Electric |
| Utilities | Electricity Available,Water Available |
| Possession | Close Of Escrow |
| Appliances | Electric Oven,Electric Range,Dishwasher,Disposal,Microwave |
| Security Features | Fire Alarm,Smoke Detector(s) |
| Construction Materials | Aluminum Siding |
| Year Built | 1981 |
| Stories Count | 1 |
| Levels | One |
| Property Subtype | Single Family Residence |
| County | Davidson County,TN |
| New Construction | No |
| Property Type | Residential |
| Attached Garage | No |
| Energy Efficient | Thermostat,Doors,Windows |
| Subdivision Name | Beverly Heights |
| Garage Y/N | No |
| Full Baths | 1 |
| Status | Active |
| Directions | From Nashville North on I65,exit left on Harding Pike,Right on Nolensville Pike,Left on Flora Maxwell. |
| High School | John Overton Comp High School |
| City | Nashville |
| Senior Community Y/N | No |
| Open Parking Spaces | 2 |
| Lot Size Units | Acres |
| Elementary School | Haywood Elementary |
| Property Attached Y/N | No |
| Year Built Details | Existing |
| Tax Annual Amount | 2136 |
| Middle/Junior High School | McMurray Middle |
| Building Area Units | Square Feet |
| Living Area Units | Square Feet |
| Standard Status | Active |
Interior Features
| Interior Amenities | Ceiling Fan(s) |
|---|---|
| Basement | Crawl Space |
| Flooring | Carpet,Laminate,Tile |
| Air Conditioning Y/N | Yes |
| Heating Y/N | Yes |
| Above Grade Finished Area | 974 |
| Half Baths | 1 |
| Laundry Features | Electric Dryer Hookup,Washer Hookup |
| Total Bedrooms | 3 |
| Main Level Bedrooms | 3 |
| Below Grade Finished Area Unit Type | Square Feet |
| LivingAreaSource | Other |
| Below Grade Finished Area Source | Other |
| Above Grade Finished Area Source | Other |
| Above Grade Finished Area Unit Type | Square Feet |
| Total Baths | 2 |
Exterior Features
| Parking Features | Concrete,Driveway |
|---|---|
| Water Source | Public |
| Total Parking | 2 |
| Lot Size Area | 0.18 |
| Building Area Total | 974 |
| Lot Dimensions | 64 X 126 |
| Lot Size Acres | 0.18 |
| Lot Size Source | Assessor |
| Waterfront Y/N | No |
Amenities
- Foreclosure
- Views
- Short Sale
- New Construction
- Adult 55+
- Lease To Own
- No HOA Fees
- Furnished
- Primary On Main
- Air Conditioning
- Seller Finance
- Green
- Fixer Upper
- Horse
- Golf
- Fireplace
- Deck
- Garage
- Basement
- Pool
Property vs Single Family Average in 37211
Price
Taxes
Year Built
Visits
 The data relating to real estate for sale on this web site comes in part from the Internet Data Exchange Program of RealTracs Solutions as distributed by MLS Grid. Real estate listings held by brokerage firms other than be Home Realty are marked with the Internet Data Exchange Program logo or thumbnail logo and detailed information about them includes the name of the listing brokers.
