
New Construction
Address
1178 Tybee Dr, Clarksville, TN
Price
$ 280,000
Property Attributes
- MLS#3155498
- TypeSingle Family
- Listing Status Active
- CountyMONTGOMERY
- CityClarksville
- NeighborhoodFletchers Bend
- Zip37042
- StyleRanch
- Year Built2026
- Taxes$ 2048
- Price$ 280,000
- Bedrooms3
- Full Bathrooms2
- Half Bathrooms0
- Sqr Footage1209
- Lot Size0.3 Acres
Data Source:
Listing courtesy of RealTracs MLS as distributed by MLS GRID
Property Description
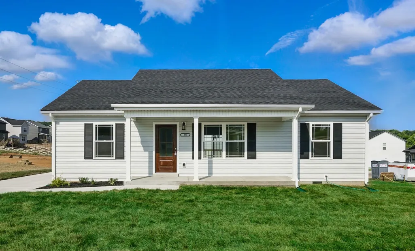
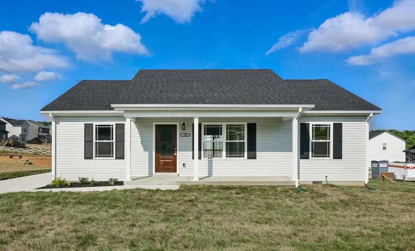
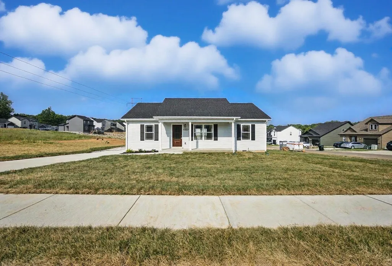
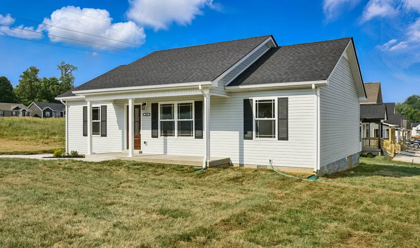
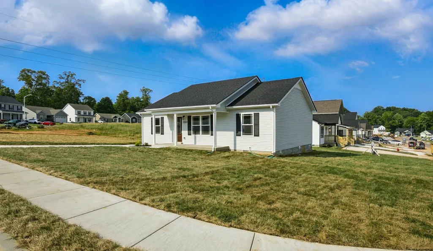
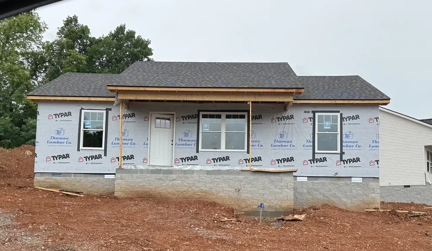
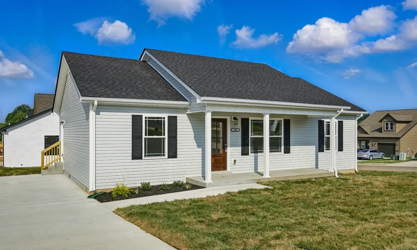
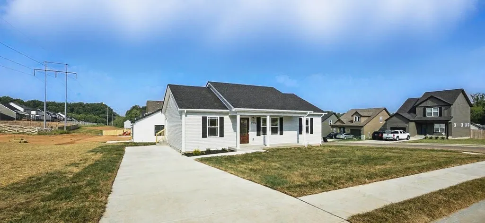
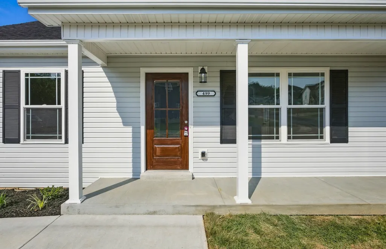
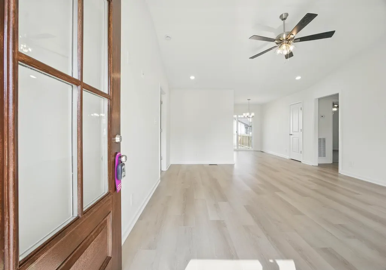
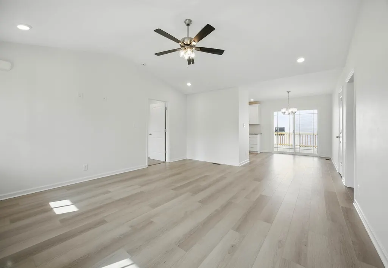
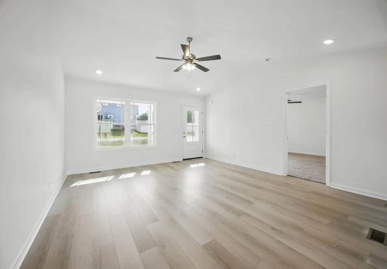
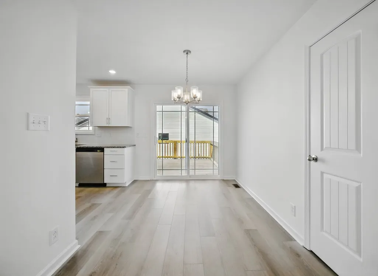
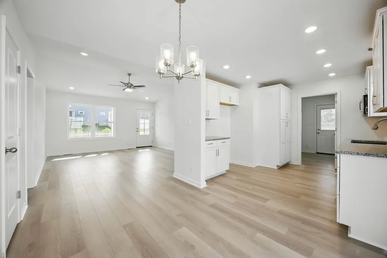
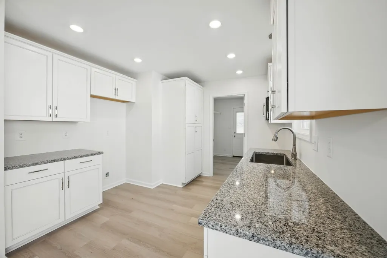
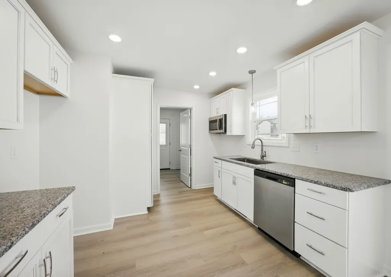
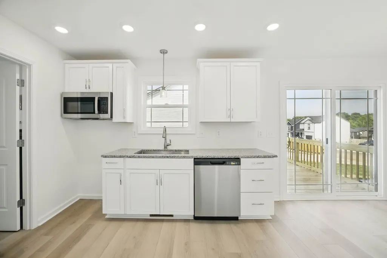
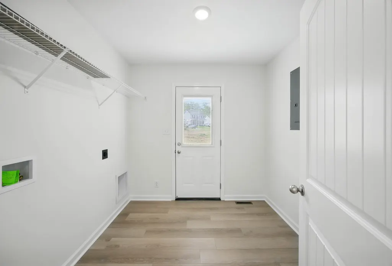
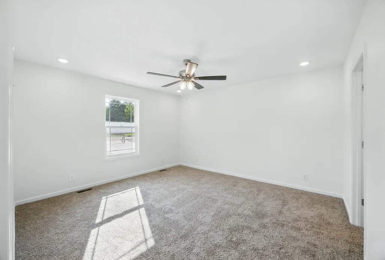
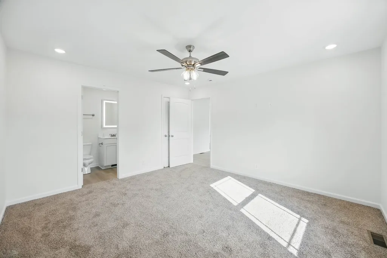
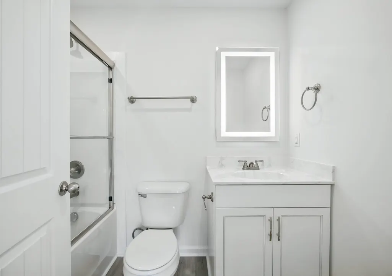
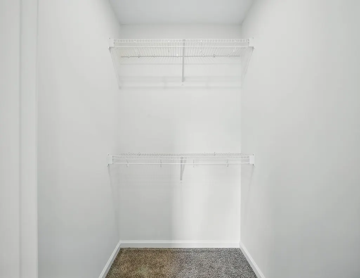
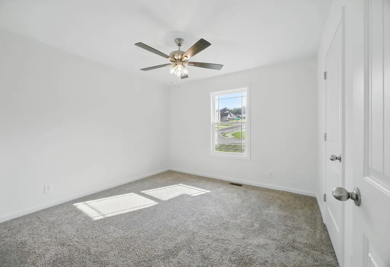
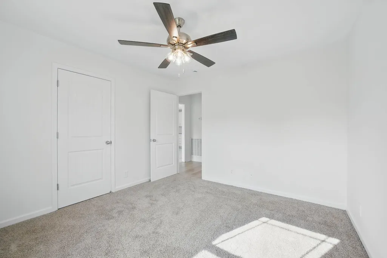
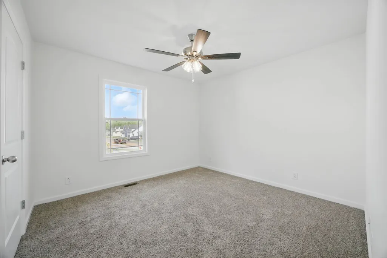
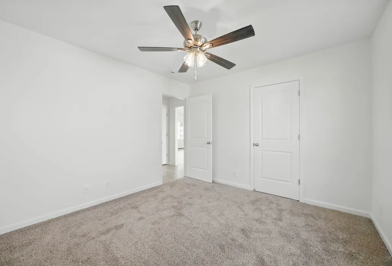
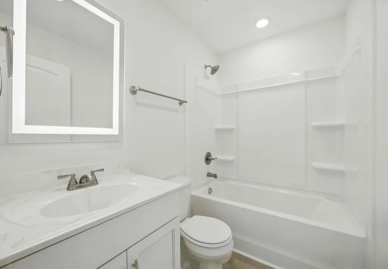
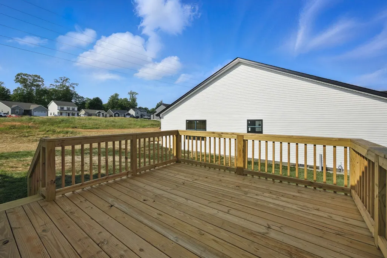
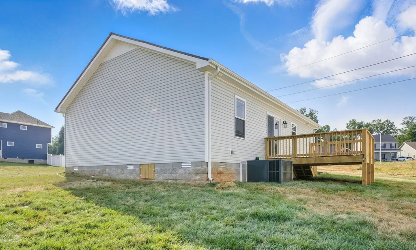
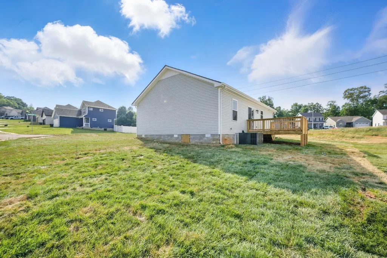
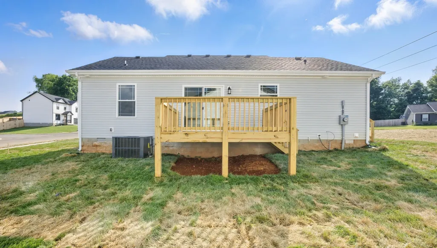
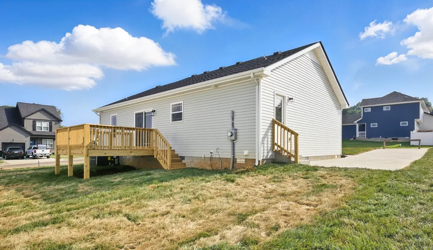
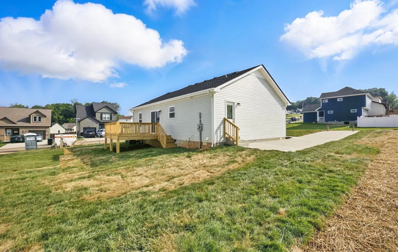
Seller is offering $18,000 in concessions- Can be used for closing cost, buydowns, fence, Refrigerator, etc. offering valuable flexibility depending on the purchaser’s situation. This beautifully designed one-level split-bedroom ranch offers a highly desirable open-concept layout that maximizes space, comfort, and functionality. The thoughtful floor plan provides separation between the primary suite and secondary bedrooms, enhancing privacy while maintaining a seamless flow throughout the main living areas. The home features a welcoming covered front porch, perfect for relaxing and enjoying the outdoors, along with a rear deck that extends the living space and provides an ideal setting for entertaining or quiet evenings at home. Inside, the kitchen is finished with elegant granite countertops and designed to blend style with everyday practicality. Durable luxury vinyl plank (LVP) flooring runs throughout the main living areas, offering a modern look and easy maintenance, while the bedrooms are comfortably finished with carpet for added warmth. This home combines modern finishes, functional design, and flexible buyer incentives, making it an excellent opportunity for those seeking comfort, style, and value in a new home. Please note that photos shown are from a previously completed home and are intended to provide prospective buyers with an example of the floor plan, design features, and potential finish selections. Actual finishes, colors, and specifications may vary. Additional progression photos to come.
| Elementary School | Middle School | High School |
|---|---|---|
| Minglewood Elementary | New Providence Middle | Northwest High School |
| Price History | |
|---|---|
| 3/20/2026 | Listed $275,000 |
General Features
| Living Area | 1209 |
|---|---|
| Sewer | Public Sewer |
| Heating | Central,Electric |
| Cooling | Central Air,Electric |
| Utilities | Electricity Available,Water Available |
| Possession | Immediate |
| Roof | Shingle |
| Appliances | Electric Oven,Electric Range,Dishwasher,Microwave,Refrigerator |
| HOA Fee | 30 |
| Association Fee Includes | Maintenance Grounds,Insurance,Trash |
| Patio/Porch Features | Porch,Covered,Deck |
| Architectural Style | Ranch |
| Construction Materials | Vinyl Siding |
| Pets Allowed | Yes |
| Year Built | 2026 |
| Stories Count | 1 |
| Levels | One |
| Property Subtype | Single Family Residence |
| HOA Fee 2 | 300 |
| Assoc Fee Paid Per | Monthly |
| County | Montgomery County,TN |
| New Construction | Yes |
| Property Type | Residential |
| Attached Garage | No |
| Subdivision Name | Fletchers Bend |
| Garage Y/N | No |
| Full Baths | 2 |
| Status | Active |
| Buyer Financing | Conventional,FHA,VA |
| Directions | From 101st to Britton Springs turn right on Tybee Dr follow straight. House is located on the Left. |
| High School | Northwest High School |
| City | Clarksville |
| Senior Community Y/N | No |
| Open Parking Spaces | 4 |
| Lot Size Units | Acres |
| HOA Fee 2 Frequency | One Time |
| Elementary School | Minglewood Elementary |
| Property Attached Y/N | No |
| Year Built Details | New |
| Tax Annual Amount | 2048 |
| Middle/Junior High School | New Providence Middle |
| Building Area Units | Square Feet |
| Living Area Units | Square Feet |
| Standard Status | Active |
| Tax Lot | 109 |
Interior Features
| Interior Amenities | Ceiling Fan(s) |
|---|---|
| Basement | None,Crawl Space |
| Flooring | Carpet,Laminate |
| Air Conditioning Y/N | Yes |
| Heating Y/N | Yes |
| Above Grade Finished Area | 1209 |
| Total Bedrooms | 3 |
| Main Level Bedrooms | 3 |
| Below Grade Finished Area Unit Type | Square Feet |
| LivingAreaSource | Owner |
| Below Grade Finished Area Source | Owner |
| Above Grade Finished Area Source | Owner |
| Above Grade Finished Area Unit Type | Square Feet |
| Total Baths | 2 |
Exterior Features
| Parking Features | Concrete,Driveway |
|---|---|
| Water Source | Public |
| Total Parking | 4 |
| Lot Size Area | 0.3 |
| Building Area Total | 1209 |
| Lot Size Acres | 0.3 |
| Lot Size Source | Survey |
| Waterfront Y/N | No |
Amenities
- Foreclosure
- Views
- Short Sale
- New Construction
- Adult 55+
- Lease To Own
- No HOA Fees
- Furnished
- Primary On Main
- Air Conditioning
- Seller Finance
- Green
- Fixer Upper
- Horse
- Golf
- Fireplace
- Deck
- Garage
- Basement
- Pool
Property vs Single Family Average in 37042
Price
Taxes
Year Built
Visits
 The data relating to real estate for sale on this web site comes in part from the Internet Data Exchange Program of RealTracs Solutions as distributed by MLS Grid. Real estate listings held by brokerage firms other than be Home Realty are marked with the Internet Data Exchange Program logo or thumbnail logo and detailed information about them includes the name of the listing brokers.
