
Open House Sun, Sep 27th 01:00 PM - 03:00 PM - Price Reduction - Views - New Construction






Address
274 Willow Grove Court, Ringgold, GA
Price
$ 377,000
Property Attributes
- MLS#3129316
- TypeSingle Family
- Listing Status Active
- CountyCATOOSA
- CityRinggold
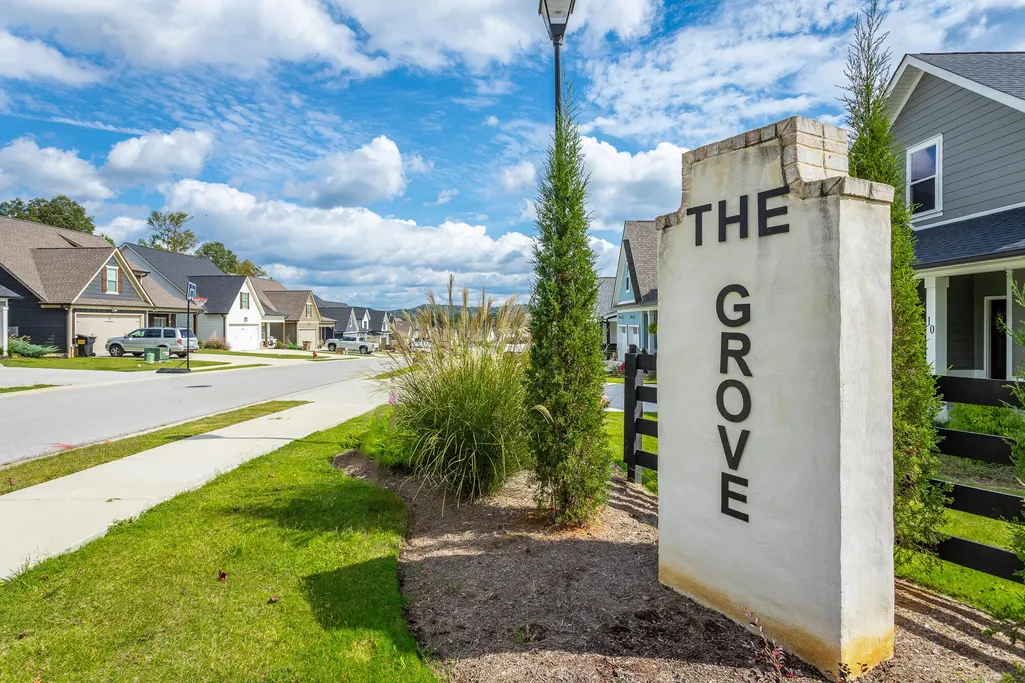
- NeighborhoodThe Grove
- Zip30736
- StyleContemporary
- Year Built2026
- Taxes$ 278
- Price$ 377,000
- Bedrooms3
- Full Bathrooms2
- Half Bathrooms1
- Sqr Footage1875
- Lot Size0.13 Acres
Data Source:
Listing courtesy of RealTracs MLS as distributed by MLS GRID
Property Description
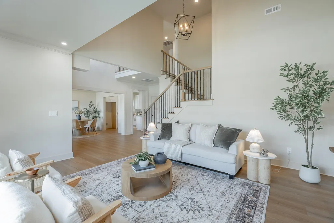
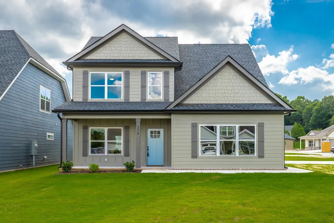
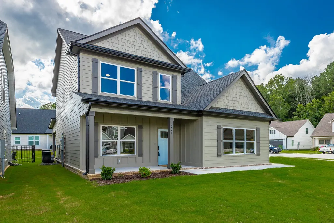
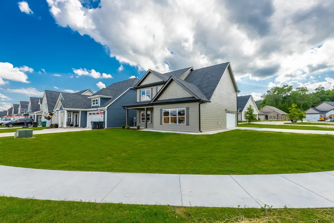
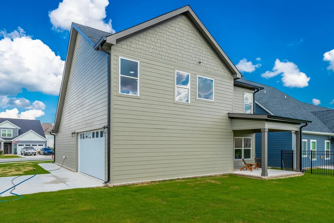
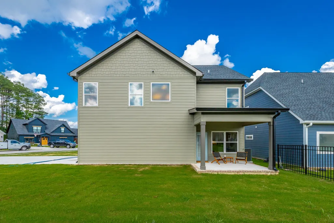
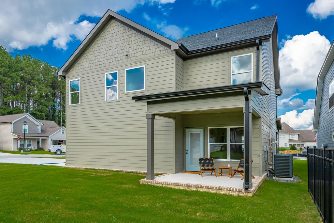
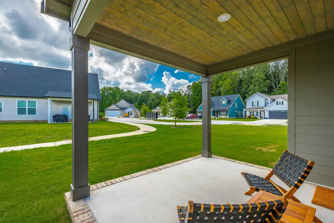
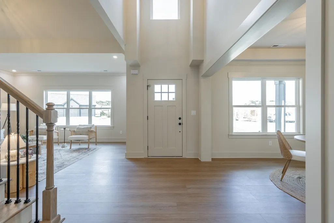
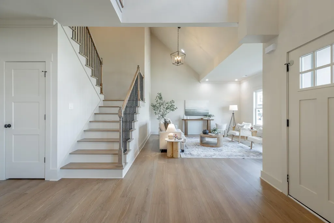
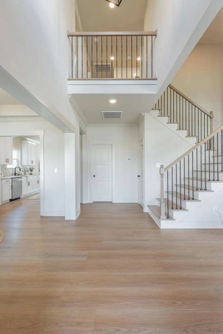
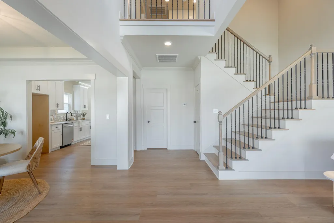
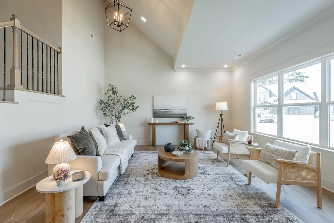
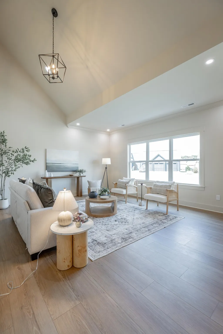
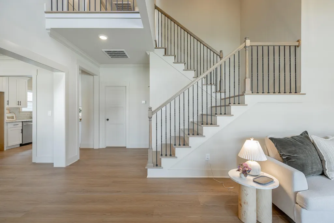
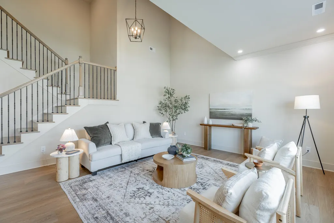
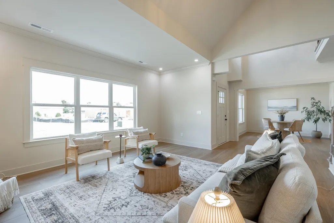
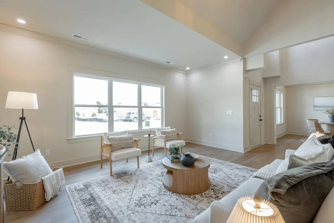
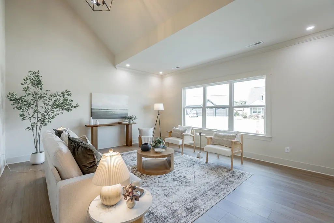
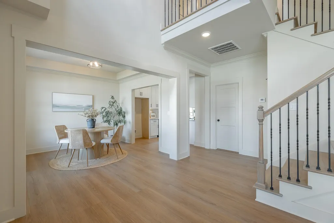
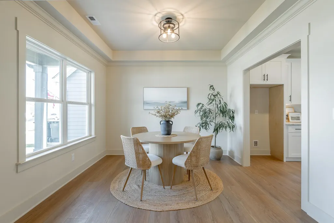
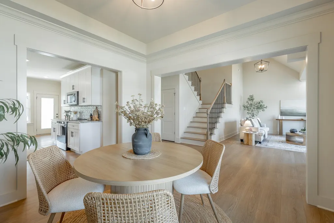
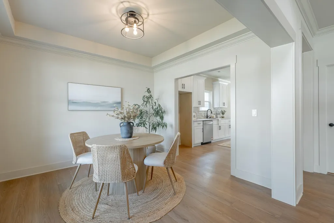
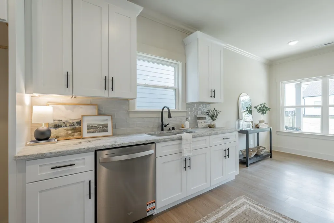
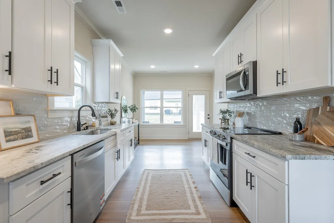
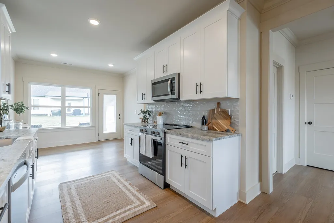
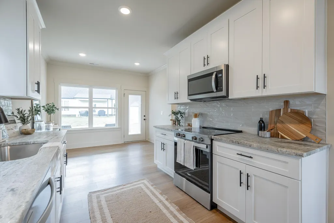
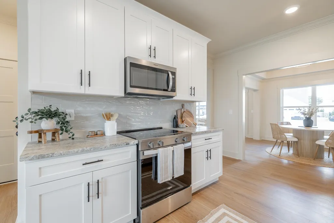
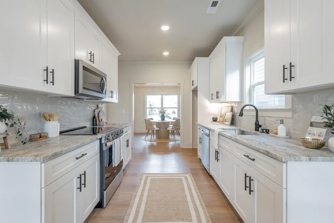
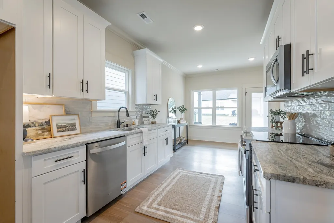
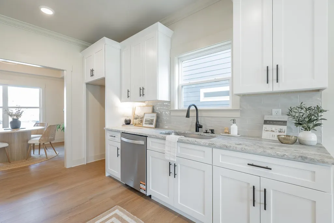
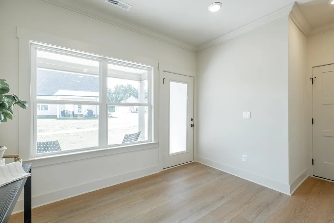
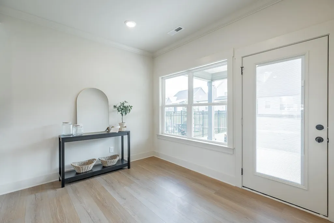
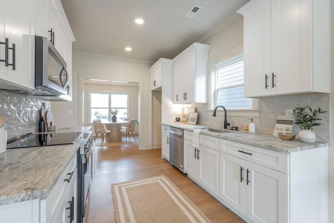
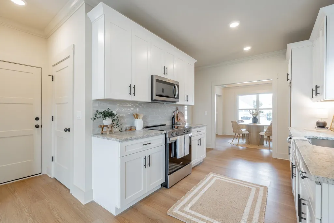
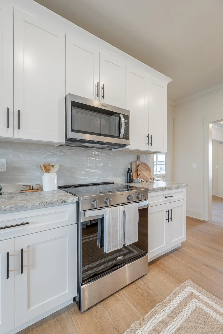
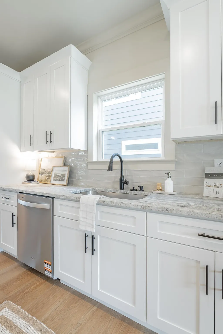
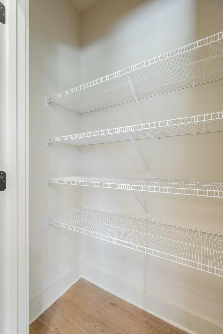
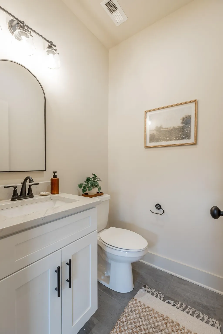
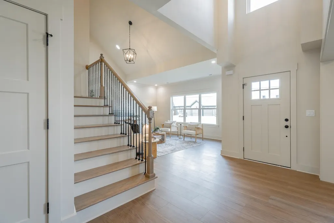
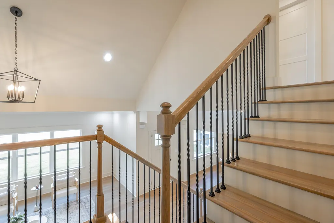
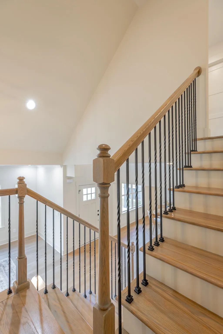
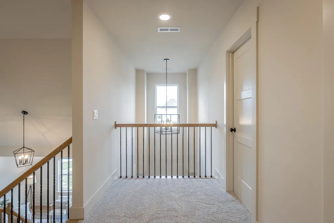
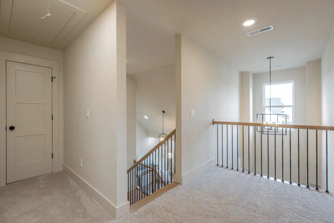
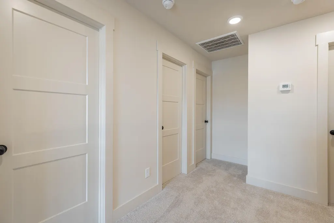
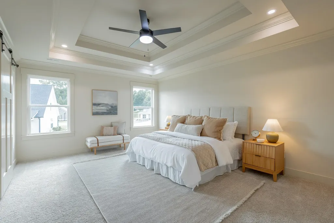
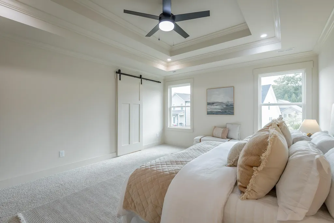
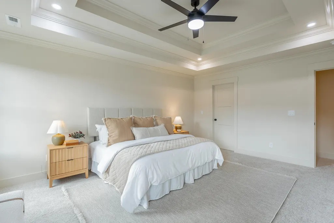
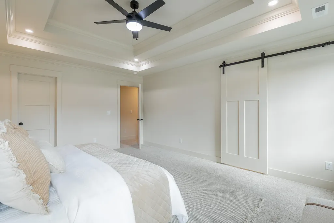
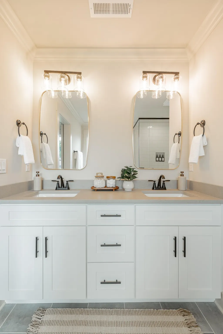
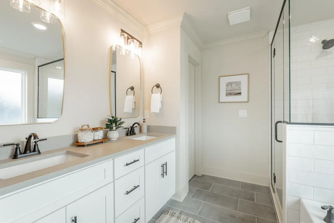
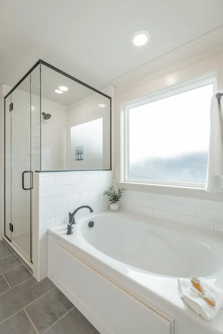
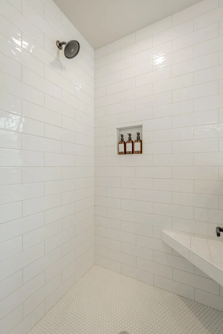
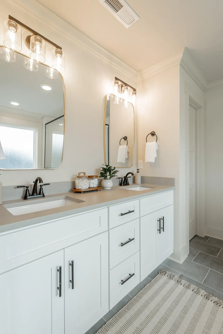
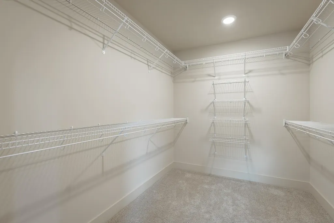
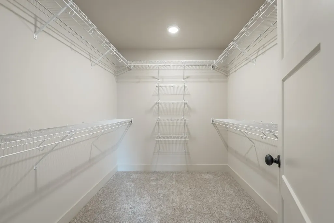
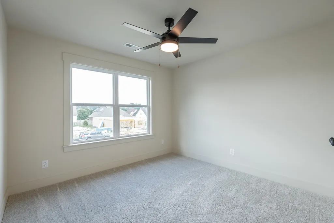
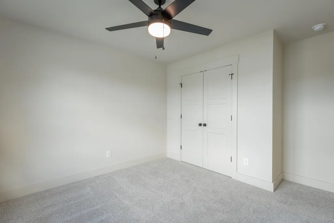
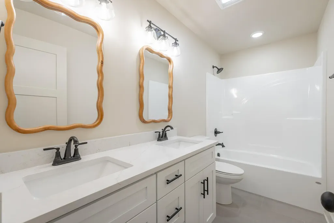
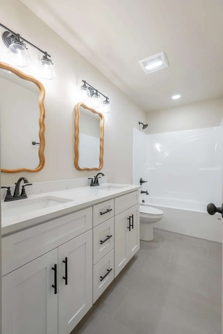
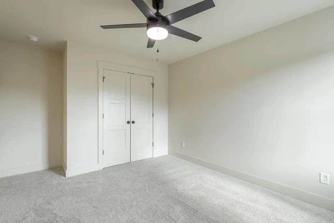
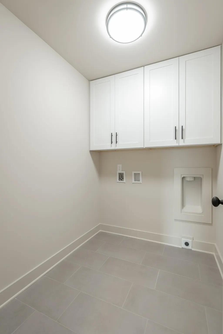
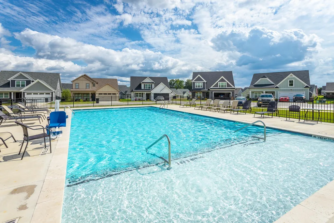
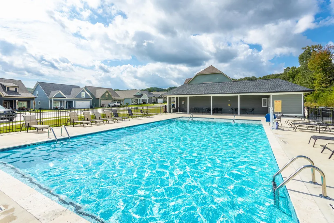
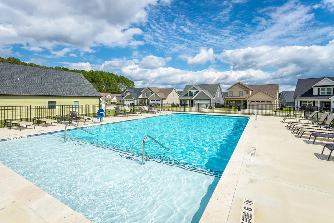
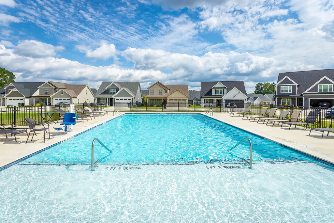
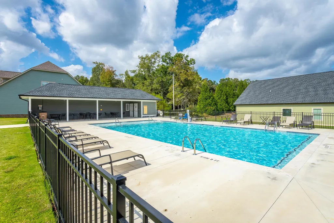
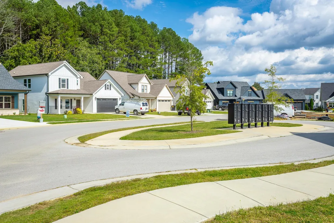
LIMITED TIME OFFER - 1-0 Buydown + Closing Costs paid by Seller when using Preferred Lender. Ask sales team for details! Discover modern comfort in The Grove, a highly convenient Ringgold neighborhood zoned for sought-after Heritage schools: Battlefield Elementary, Heritage Middle, and Heritage High and close to new restaurants and medical facilities. Owning a home with all bedrooms upstairs allows for more generous living areas on the main level --- including a larger great room, two dining areas (formal and informal), and a luxury primary suite upstairs with a bigger closet and well-appointed primary bath! This brand-new 3 Bedroom, 2.5 Bath new home sits on a desirable corner lot and offers 1,875 square feet of thoughtfully designed living space. Enjoy covered front and back porches, low-maintenance fiber cement siding, low-E vinyl insulated windows, a zero-entry raised slab foundation, and a fully sodded, landscaped yard. Nestled in a charming, sidewalk-lined community, residents benefit from a swimming pool, scenic pond, and extensive walking paths. Step inside to a welcoming Great Room featuring a vaulted ceiling and durable, waterproof, scratch-resistant luxury vinyl plank flooring that flows seamlessly into the Kitchen and Dining areas. The well-appointed Kitchen includes granite countertops, a stainless steel sink, Whirlpool stainless steel appliances, soft-close cabinetry, a generous pantry, and a stylish Zillege tiled backsplash. An adjacent breakfast area opens directly to the covered back porch--perfect for outdoor relaxation. Upstairs, the primary suite impresses with a double-tray ceiling, a spacious walk-in closet, and a luxurious ensuite bath boasting an oversized tiled shower, 6-foot soaking tub, Delta fixtures, and quartz countertops. Bedrooms 2 and 3 share a generous hall bath with a double-sink vanity, while the convenient upstairs laundry room adds everyday ease.
| Elementary School | Middle School | High School |
|---|---|---|
| Battlefield Primary School Elementary School | Heritage Middle School | Heritage High School |
| Price History | |
|---|---|
| 2/12/2026 | Listed $379,900 |
| 9/3/2026 | 1$377,000 |
General Features
| Living Area | 1875 |
|---|---|
| Sewer | Public Sewer |
| Heating | Central,Electric |
| Cooling | Ceiling Fan(s),Central Air |
| Utilities | Electricity Available,Water Available |
| Possession | Close Of Escrow |
| Roof | Asphalt |
| Appliances | Microwave,Electric Range,ENERGY STAR Qualified Appliances,Disposal,Dishwasher |
| HOA Fee | 50 |
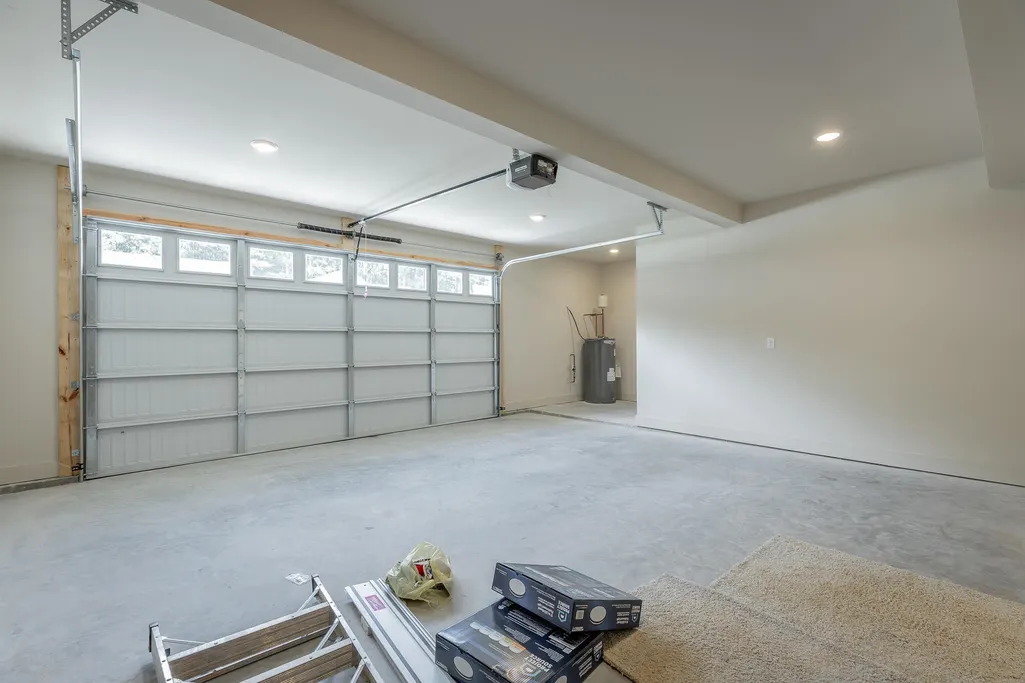
| Garage Spaces | 2 |
| Association Fee Includes | Insurance,Maintenance Grounds |
| Architectural Style | Contemporary |
| Pool Features | In Ground |
| Security Features | Smoke Detector(s) |
| Construction Materials | Other |
| Year Built | 2026 |
| Stories Count | 2 |
| Topography | Level,Views |
| Levels | Three Or More |
| Property Subtype | Single Family Residence |
| Assoc Fee Paid Per | Monthly |
| County | Catoosa County,GA |
| New Construction | Yes |
| Property Type | Residential |
| Association Amenities | Pool,Sidewalks |
| Attached Garage | No |
| Energy Efficient | Windows |
| Subdivision Name | The Grove |
| Garage Y/N | Yes |
| Full Baths | 2 |
| Status | Active |
| Buyer Financing | Other,Conventional,FHA,USDA,VA |
| Directions | Battlefield Parkway to right on Pine Grove Road,right into The Grove. From Hwy 41,right on Pine Grove Road,left into The Grove. |
| High School | Heritage High School |
| City | Ringgold |
| Senior Community Y/N | No |
| Lot Size Units | Acres |
| Elementary School | Battlefield Primary School |
| Property Attached Y/N | No |
| Year Built Details | New |
| Tax Annual Amount | 278 |
| Middle/Junior High School | Heritage Middle School |
| Building Area Units | Square Feet |
| Living Area Units | Square Feet |
| Standard Status | Active |
| Tax Lot | 72 |
Interior Features
| Interior Amenities | Ceiling Fan(s),Open Floorplan,Walk-In Closet(s) |
|---|---|
| Flooring | Carpet,Tile,Other |
| Air Conditioning Y/N | Yes |
| Heating Y/N | Yes |
| Half Baths | 1 |
| Laundry Features | Electric Dryer Hookup,Washer Hookup |
| Total Bedrooms | 3 |
| Below Grade Finished Area Unit Type | Square Feet |
| LivingAreaSource | Builder |
| Below Grade Finished Area Source | Builder |
| Above Grade Finished Area Source | Builder |
| Above Grade Finished Area Unit Type | Square Feet |
| Total Baths | 3 |
Exterior Features
| Parking Features | Garage Faces Side,Concrete,Driveway |
|---|---|
| Lot Features | Level,Views |
| Water Source | Public |
| Total Parking | 2 |
| Lot Size Area | 0.13 |
| Building Area Total | 1875 |
| Lot Dimensions | 52X110 |
| Lot Size Acres | 0.13 |
| Lot Size Source | Agent Calculated |
| Waterfront Y/N | No |
| Covered Spaces | 2 |
Amenities
- Foreclosure
- Views
- Short Sale
- New Construction
- Adult 55+
- Lease To Own
- No HOA Fees
- Furnished
- Primary On Main
- Air Conditioning
- Seller Finance
- Green
- Fixer Upper
- Horse
- Golf
- Fireplace
- Deck
- Garage
- Basement
- Pool
Property vs Single Family Average in 30736
Price
Taxes
Year Built
Visits
In The Neighborhood
New Construction
College Grove
$ 4,299,000
- Type
- Single Family
- Size
- 6,262 SqFt
- Rooms
- 5 Beds + 6 Baths
New Construction
College Grove
$ 3,186,335
- Type
- Single Family
- Size
- 5,292 SqFt
- Rooms
- 5 Beds + 6 Baths
New Construction
College Grove
$ 3,199,995
- Type
- Single Family
- Size
- 5,315 SqFt
- Rooms
- 5 Beds + 5.5 Baths
 The data relating to real estate for sale on this web site comes in part from the Internet Data Exchange Program of RealTracs Solutions as distributed by MLS Grid. Real estate listings held by brokerage firms other than be Home Realty are marked with the Internet Data Exchange Program logo or thumbnail logo and detailed information about them includes the name of the listing brokers.
