
Water Views












Address
1131 Stringers Ridge Road # 11g, Chattanooga, TN
Price
$ 295,200
Property Attributes
- MLS#3043402
- TypeSingle Family
- Listing Status Active
- CountyHAMILTON
- CityChattanooga
- NeighborhoodThe Pinnacle
- Zip37405
- StyleContemporary
- Year Built1974
- Taxes$ 1898
- Price$ 295,200
- Bedrooms2
- Full Bathrooms2
- Half Bathrooms0
- Sqr Footage1175
- Lot Size9.09 Acres
Data Source:
Listing courtesy of RealTracs MLS as distributed by MLS GRID
Property Description
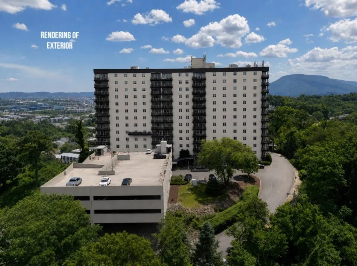
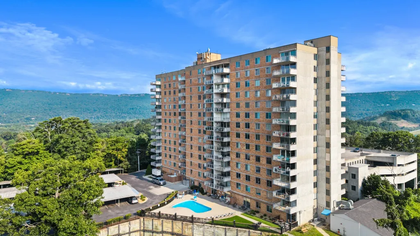
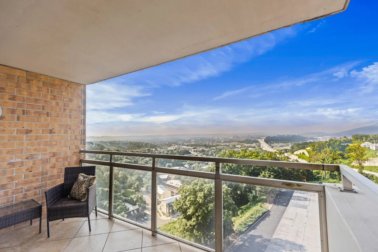
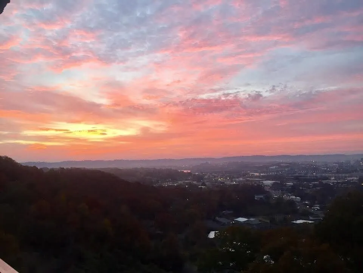
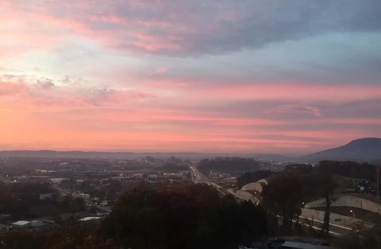
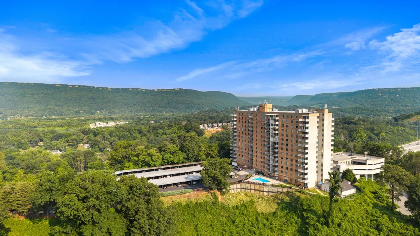
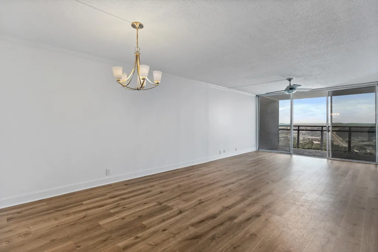
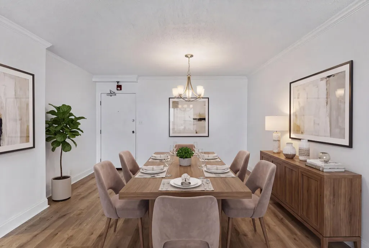
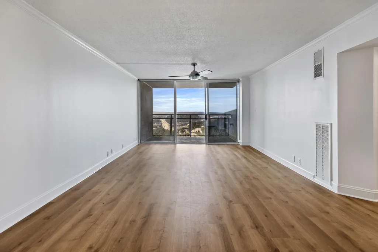
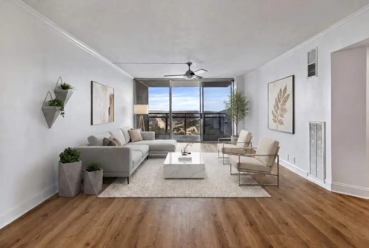
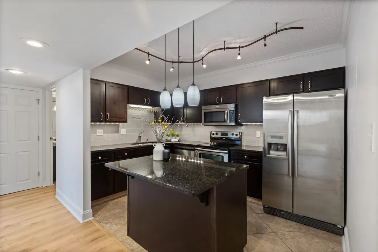
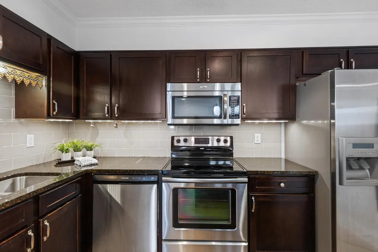
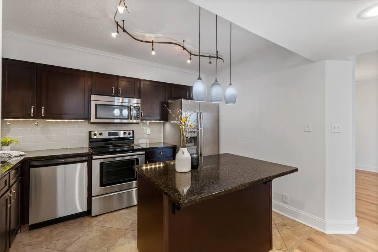
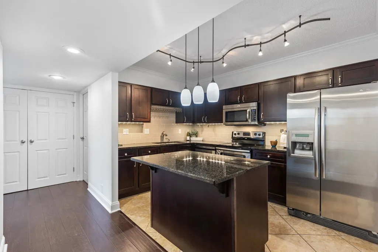
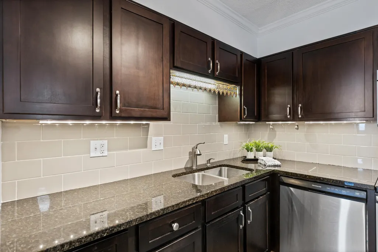
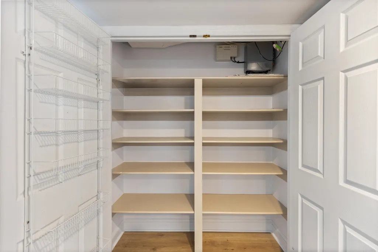
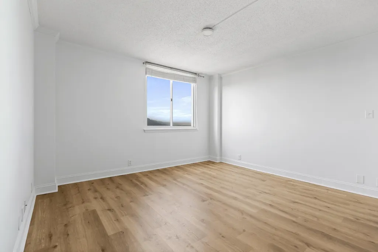
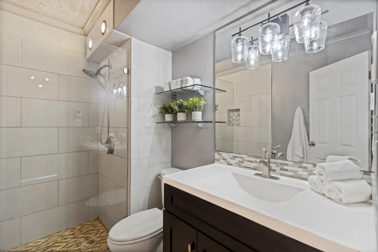
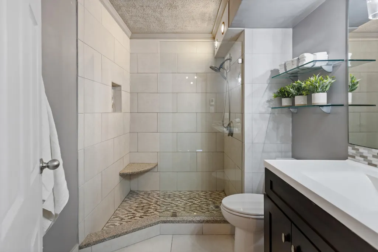
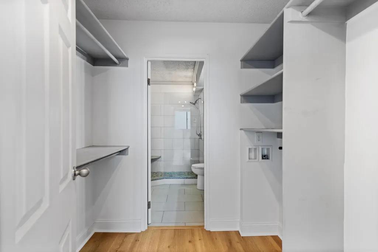
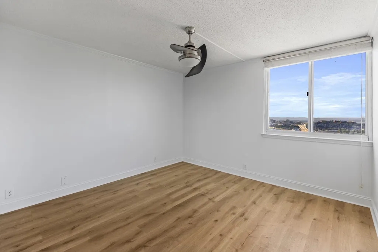
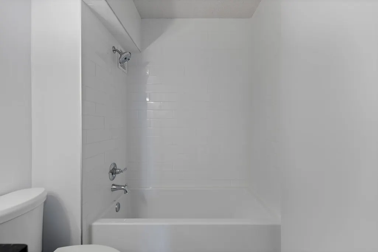
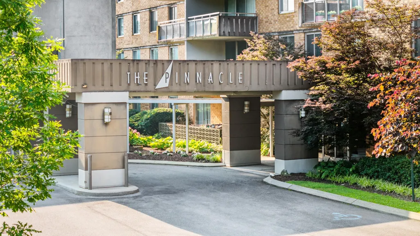
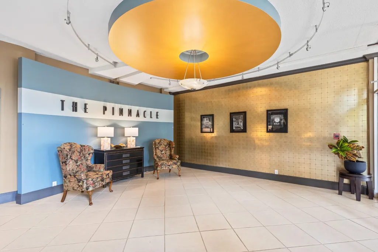
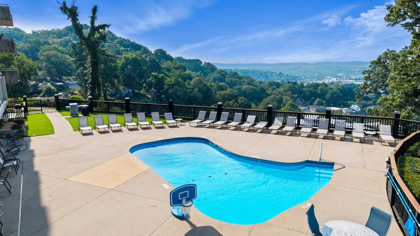
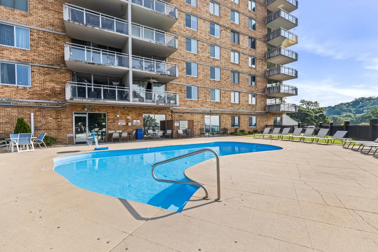
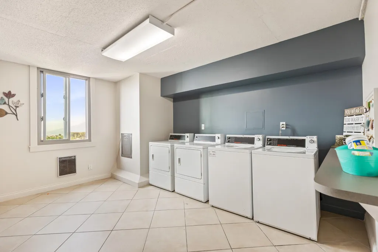
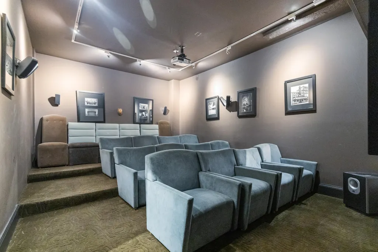
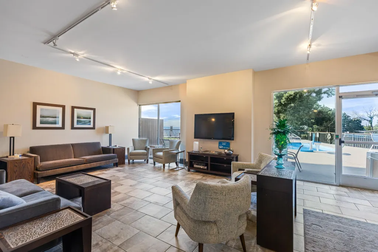
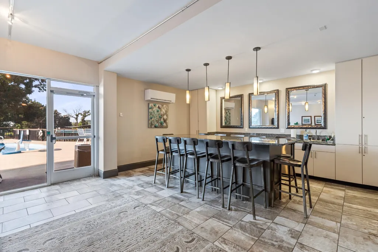
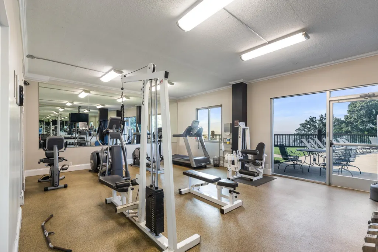
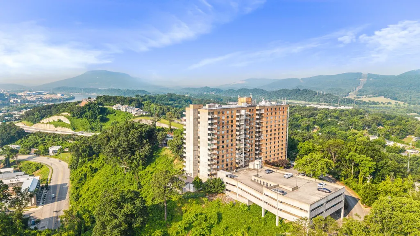
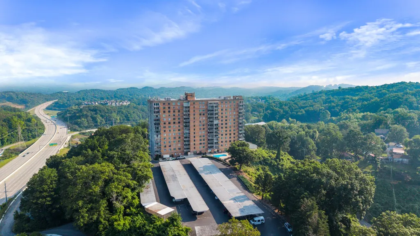
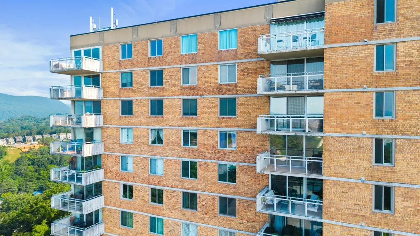
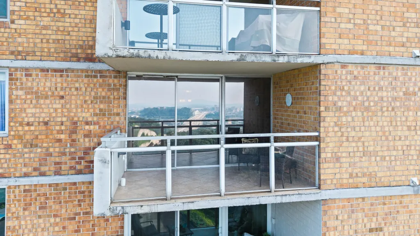
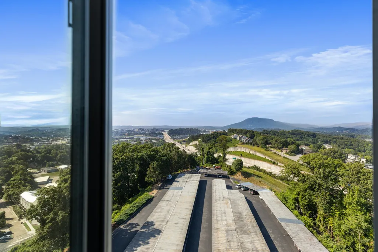
Looking for exceptional value? You've found it! Welcome to The Pinnacle, Unit 11G--where luxury meets convenience! The Pinnacle sits high above North Shore and downtown Chattanooga. The unit just went through extensive renovation. This beautifully updated, 2 - bedroom, 2-bathroom condo offers breathtaking vistas, modern finishes, and an elevated lifestyle. Recently painted, new flooring and many other updates. Don't miss this rare opportunity. From your private balcony, enjoy front-row views of Chattanooga's fireworks, the River, Lookout Mountain, and the sparkling city skyline. Highlights Include: - Recently renovated • Open-concept living with fresh paint and updated flooring • Gourmet kitchen with granite countertops and stainless steel appliances • Luxurious primary suite with an ensuite bathroom featuring heated floors for year-round comfort • Two generously sized bedrooms with abundant natural light • Two dedicated parking spaces for added convenience and security • Close proximity to the elevator and laundry room (There is a laundry facility on each floor). Community Features: • Sparkling swimming pool with relaxing lounge areas • Private theater room ideal for movie nights and gatherings • Stylish community room for entertaining • Gated property with a pet-friendly environment - The building is in the process of being renovated with a freshly painted exterior, & new tile patios. Experience elevated living at The Pinnacle--where comfort, style, and stunning views come together perfectly. NOTE: lending is now available
| Elementary School | Middle School | High School |
|---|---|---|
| Red Bank Elementary School | Red Bank Middle School | Red Bank High School |
| Price History | |
|---|---|
| 11/12/2025 | Listed $280,000 |
General Features
| Living Area | 1175 |
|---|---|
| Sewer | Public Sewer |
| Heating | Central,Electric |
| Cooling | Central Air,Electric |
| Utilities | Electricity Available,Water Available |
| Possession | Close Of Escrow |
| Roof | Other |
| Appliances | Refrigerator,Microwave,Electric Range,Disposal,Dishwasher |
| HOA Fee | 466 |
| Garage Spaces | 1 |
| Association Fee Includes | Electricity,Maintenance Grounds,Maintenance Structure,Trash,Water |
| Patio/Porch Features | Deck,Covered,Patio |
| Architectural Style | Contemporary |
| Pool Features | In Ground |
| Security Features | Fire Alarm,Security Gate,Smoke Detector(s) |
| Construction Materials | Other |
| Year Built | 1974 |
| View | City,River,Mountain(s) |
| Stories Count | 1 |
| Topography | Views,Other |
| Levels | Three Or More |
| Unit Number | 11G |
| Assoc Fee Paid Per | Monthly |
| County | Hamilton County,TN |
| New Construction | No |
| Property Type | Residential |
| Association Amenities | Clubhouse,Pool,Fitness Center,Gated |
| Attached Garage | No |
| Subdivision Name | The Pinnacle |
| Garage Y/N | Yes |
| Full Baths | 2 |
| Status | Active |
| Buyer Financing | Other,Conventional,FHA,VA |
| Directions | Hwy 127 to Signal Mountain Road to Redbank - Right On Dayton - R East Frontage Road - Left on Stringers Ridge - 1131 Stringers Ridge on the Right. |
| High School | Red Bank High School |
| City | Chattanooga |
| Senior Community Y/N | No |
| Lot Size Units | Acres |
| Carport Spaces | 1 |
| Carport Y/N | Yes |
| Elementary School | Red Bank Elementary School |
| Year Built Details | Existing |
| Tax Annual Amount | 1898 |
| Middle/Junior High School | Red Bank Middle School |
| Building Area Units | Square Feet |
| Living Area Units | Square Feet |
| Standard Status | Active |
Interior Features
| Interior Amenities | Ceiling Fan(s),High Ceilings,Walk-In Closet(s),Kitchen Island |
|---|---|
| Flooring | Tile,Other |
| Air Conditioning Y/N | Yes |
| Heating Y/N | Yes |
| Total Bedrooms | 2 |
| Below Grade Finished Area Unit Type | Square Feet |
| LivingAreaSource | Assessor |
| Below Grade Finished Area Source | Assessor |
| Above Grade Finished Area Source | Assessor |
| Above Grade Finished Area Unit Type | Square Feet |
| Total Baths | 2 |
Exterior Features
| Exterior Amenities | Balcony |
|---|---|
| Parking Features | Detached,Assigned,Concrete,Paved |
| Lot Features | Views,Other |
| Water Source | Public |
| Total Parking | 2 |
| Lot Size Area | 9.09 |
| Building Area Total | 1175 |
| Lot Dimensions | 0x0x0x0 |
| Lot Size Acres | 9.09 |
| Lot Size Source | Calculated from Plat |
| Waterfront Y/N | No |
| Covered Spaces | 2 |
| Other Equipment | Irrigation System |
Amenities
- Foreclosure
- Views
- Short Sale
- New Construction
- Adult 55+
- Lease To Own
- No HOA Fees
- Furnished
- Primary On Main
- Air Conditioning
- Seller Finance
- Green
- Fixer Upper
- Horse
- Golf
- Fireplace
- Deck
- Garage
- Basement
- Pool
Property vs Single Family Average in 37405
Price
Taxes
Year Built
Visits
 The data relating to real estate for sale on this web site comes in part from the Internet Data Exchange Program of RealTracs Solutions as distributed by MLS Grid. Real estate listings held by brokerage firms other than be Home Realty are marked with the Internet Data Exchange Program logo or thumbnail logo and detailed information about them includes the name of the listing brokers.
