
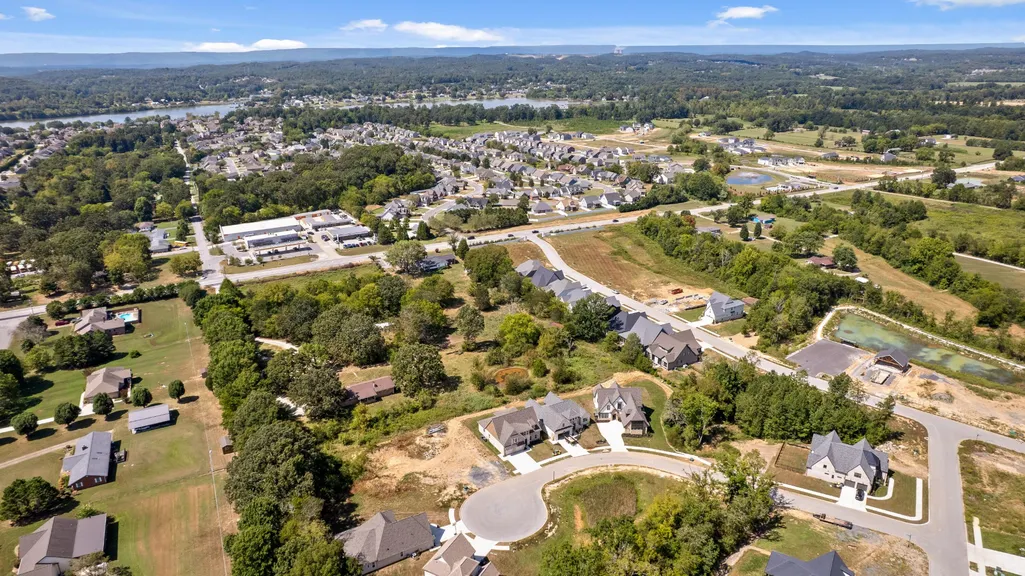
Views - New Construction

















Address
8721 Palamon Place, Ooltewah, TN
Price
$ 799,990
Property Attributes
- MLS#2971469
- TypeSingle Family
- Listing Status Active
- CountyHAMILTON
- CityOoltewah
- NeighborhoodThe Reserves at Canterbury Fields
- Zip37363
- Style
- Year Built2025
- Taxes$ 280
- Price$ 799,990
- Bedrooms4
- Full Bathrooms3
- Half Bathrooms1
- Sqr Footage2997
- Lot Size0.2 Acres
Data Source:
Listing courtesy of RealTracs MLS as distributed by MLS GRID
Property Description
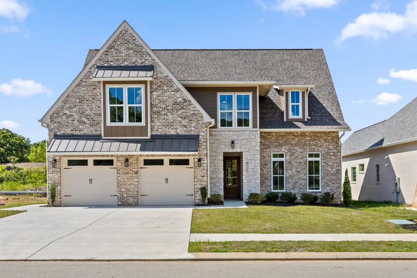
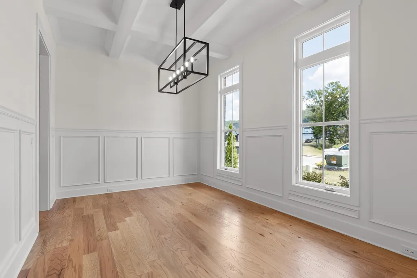
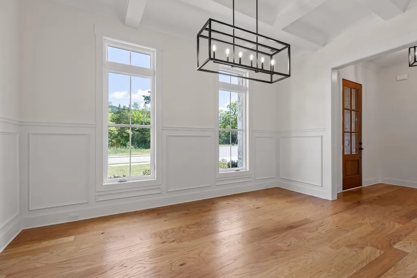
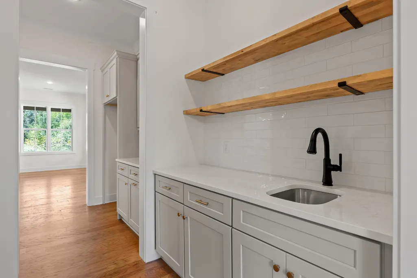
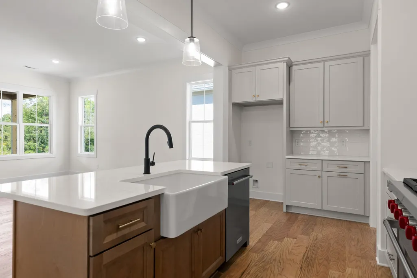
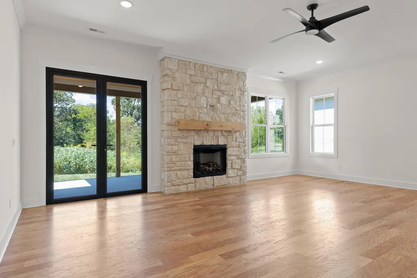
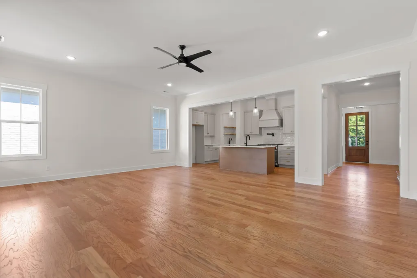
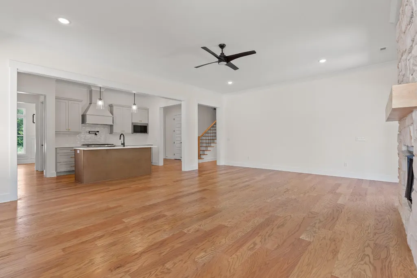
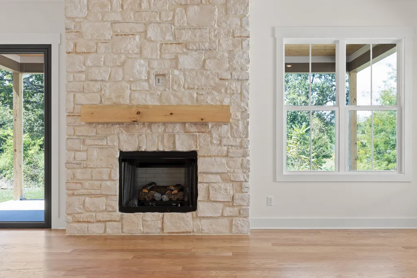
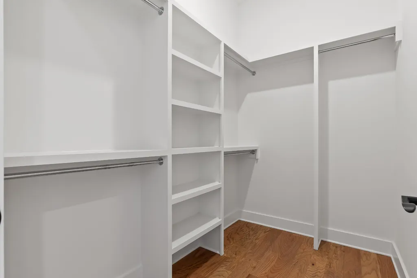
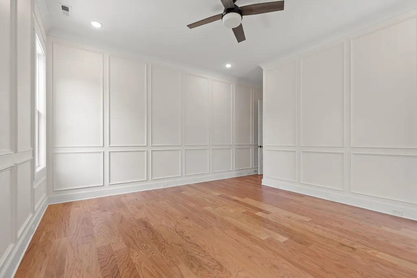
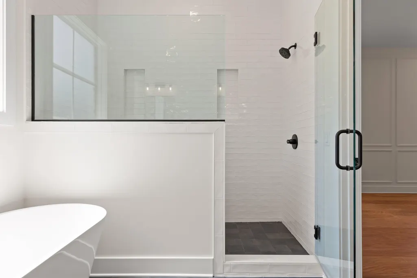
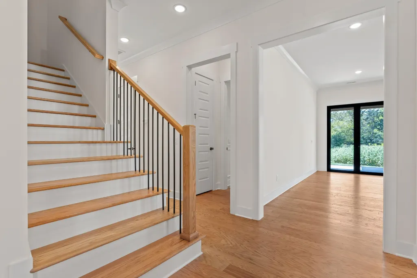
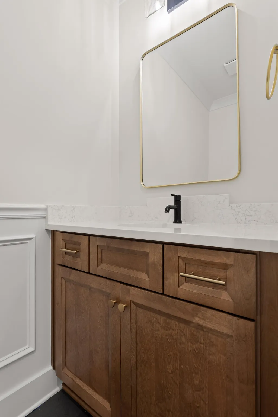
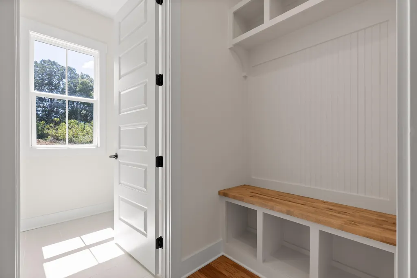
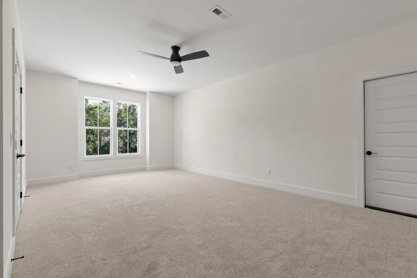
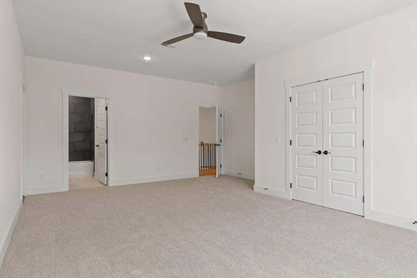
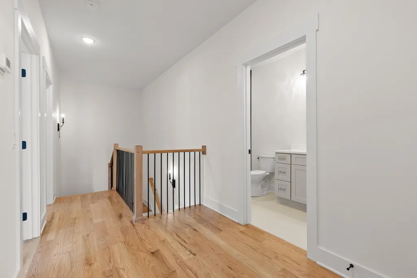
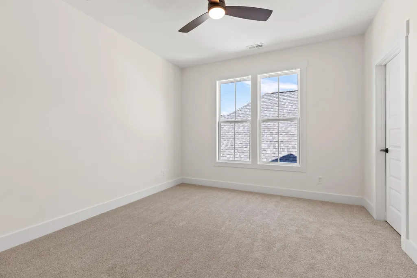
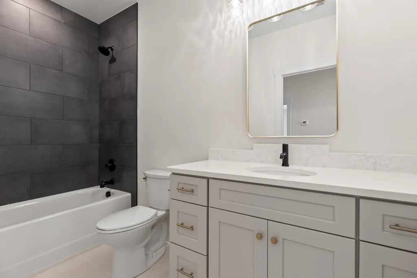
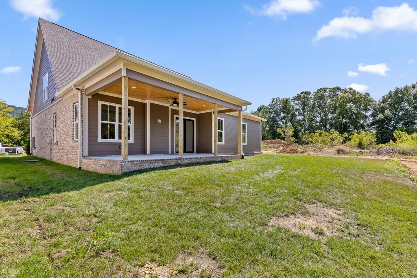
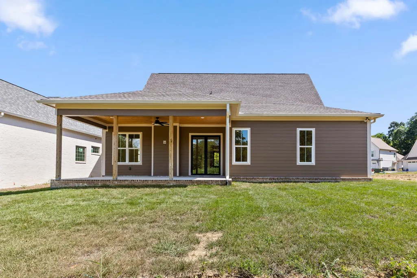
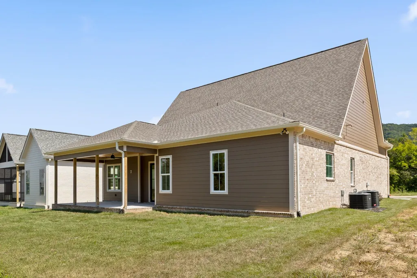
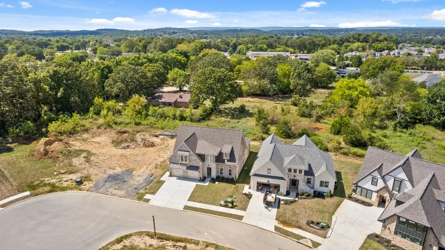
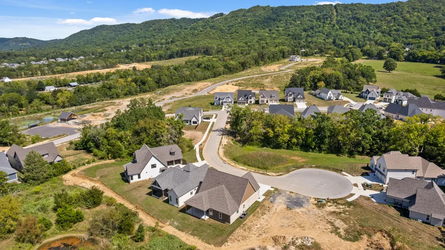
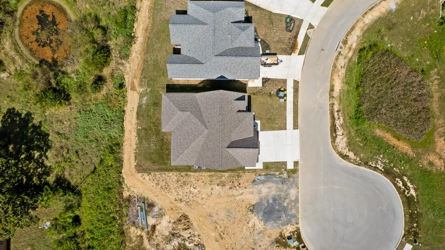
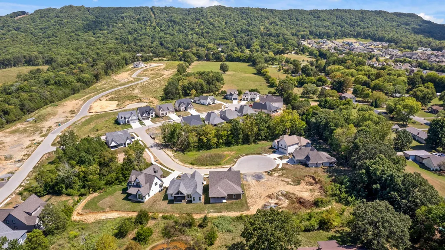
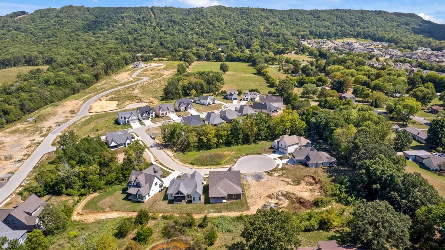
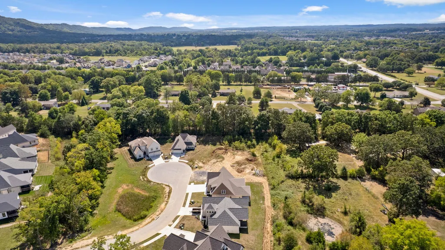
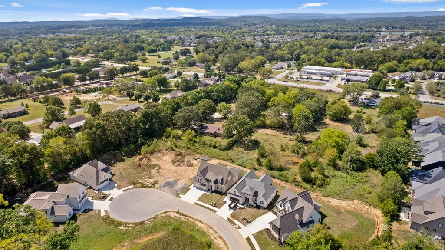
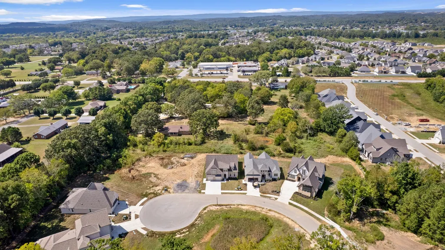
Welcome to 8721 Palamon Place - Lot #17, Ooltewah, TN 37363 Located in the highly sought-after Reserves at Canterbury Fields, this stunning 4-bedroom, 3.5-bathroom home offers 2,997 sq ft of thoughtfully designed living space. From the moment you arrive, you'll be greeted by exceptional curb appeal and quality craftsmanship that sets this home apart. Step inside to find a spacious, open-concept layout perfect for both everyday living and entertaining. The gourmet kitchen features premium finishes, ample cabinetry, and a large island that flows seamlessly into the dining and living areas. The main-level primary suite is a private retreat with a spa-like bathroom and generous walk-in closet. Upstairs, you'll find additional bedrooms, each with its own access to a full bath, plus a versatile bonus space that could serve as a media room, home office, or playroom. Outdoor living is equally inviting, with a covered patio ideal for relaxing or hosting gatherings. Situated in one of Ooltewah's premier neighborhoods, you'll enjoy a peaceful setting while being just minutes from shopping, dining, and top-rated schools. This home combines style, comfort, and convenience -- all in one perfect package. This home is currently under construction, and the actual house plan varies from the base plan shown. All plans are subject to change at the builder's discretion. Owner/Agent-Personal Interest
| Elementary School | Middle School | High School |
|---|---|---|
| Ooltewah Elementary School | Hunter Middle School | Ooltewah High School |
| Price History | |
|---|---|
| 8/8/2025 | Listed $799,990 |
General Features
| Living Area | 2997 |
|---|---|
| Sewer | Public Sewer |
| Heating | Central,Natural Gas |
| Cooling | Ceiling Fan(s),Central Air,Electric |
| Utilities | Electricity Available,Natural Gas Available,Water Available |
| Possession | Close Of Escrow |
| Roof | Other |
| Appliances | Microwave,Gas Range,Dishwasher |
| HOA Fee | 2000 |
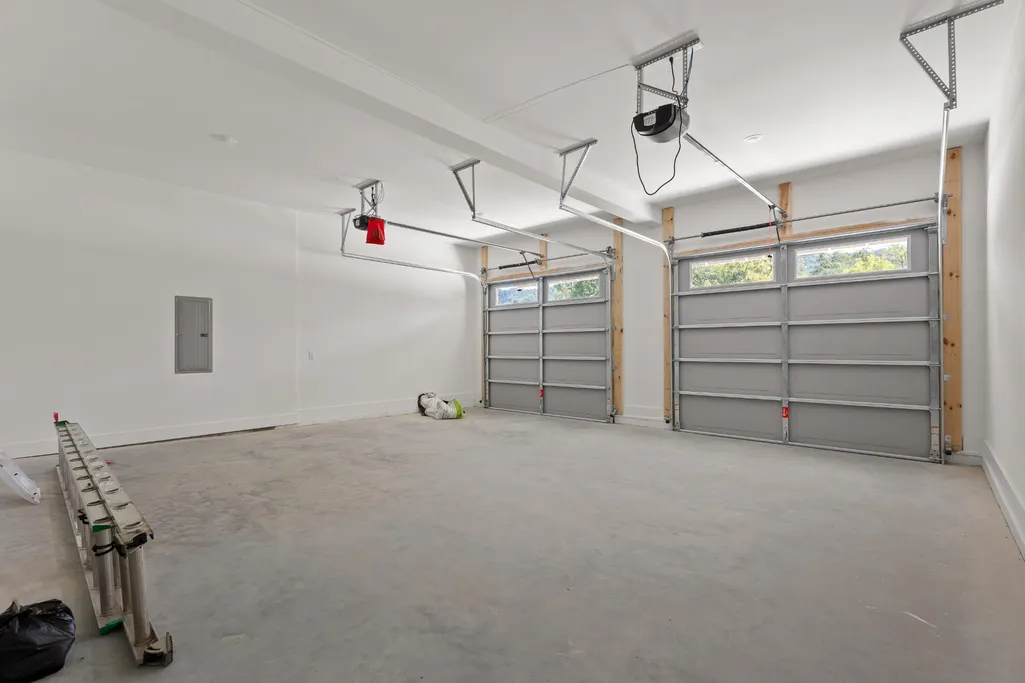
| Garage Spaces | 2 |
| Patio/Porch Features | Porch |
| Security Features | Smoke Detector(s) |
| Construction Materials | Fiber Cement,Stone |
| Year Built | 2025 |
| View | Mountain(s) |
| Stories Count | 2 |
| Topography | Level |
| Levels | Three Or More |
| Assoc Fee Paid Per | Annually |
| County | Hamilton County,TN |
| New Construction | Yes |
| Property Type | Residential |
| Association Amenities | Clubhouse,Pool,Sidewalks |
| Attached Garage | Yes |
| Energy Efficient | Windows |
| Subdivision Name | The Reserves at Canterbury Fields |
| Garage Y/N | Yes |
| Full Baths | 3 |
| Status | Active |
| Buyer Financing | Other,Conventional,FHA,VA |
| Directions | From I-75 S Take Exit 11 For Ooltewah. Turn Left onto Lee Highway. Turn Right onto Mountain View Road. Continue around the Traffic Circle to the second exit onto Ooltewah Georgetown Road. In approxim |
| High School | Ooltewah High School |
| City | Ooltewah |
| Senior Community Y/N | No |
| Lot Size Units | Acres |
| Elementary School | Ooltewah Elementary School |
| Year Built Details | New |
| Tax Annual Amount | 280 |
| Middle/Junior High School | Hunter Middle School |
| Building Area Units | Square Feet |
| Living Area Units | Square Feet |
| Standard Status | Active |
| Tax Lot | 17 |
Interior Features
| Interior Amenities | Ceiling Fan(s),Walk-In Closet(s),Kitchen Island |
|---|---|
| Flooring | Carpet,Tile,Other |
| Total Fireplaces | 1 |
| Air Conditioning Y/N | Yes |
| Heating Y/N | Yes |
| Fireplace Y/N | Yes |
| Half Baths | 1 |
| Laundry Features | Electric Dryer Hookup,Washer Hookup |
| Total Bedrooms | 4 |
| Below Grade Finished Area Unit Type | Square Feet |
| LivingAreaSource | Other |
| Below Grade Finished Area Source | Other |
| Above Grade Finished Area Source | Other |
| Above Grade Finished Area Unit Type | Square Feet |
| Total Baths | 4 |
Exterior Features
| Parking Features | Garage Door Opener,Garage Faces Front,Driveway |
|---|---|
| Lot Features | Level |
| Water Source | Public |
| Total Parking | 2 |
| Lot Size Area | 0.2 |
| Building Area Total | 2997 |
| Lot Dimensions | 60X146X62X147 |
| Lot Size Acres | 0.2 |
| Lot Size Source | Agent Calculated |
| Waterfront Y/N | No |
| Covered Spaces | 2 |
Amenities
- Foreclosure
- Views
- Short Sale
- New Construction
- Adult 55+
- Lease To Own
- No HOA Fees
- Furnished
- Primary On Main
- Air Conditioning
- Seller Finance
- Green
- Fixer Upper
- Horse
- Golf
- Fireplace
- Deck
- Garage
- Basement
- Pool
Property vs Single Family Average in 37363
Price
Taxes
Year Built
Visits
 The data relating to real estate for sale on this web site comes in part from the Internet Data Exchange Program of RealTracs Solutions as distributed by MLS Grid. Real estate listings held by brokerage firms other than be Home Realty are marked with the Internet Data Exchange Program logo or thumbnail logo and detailed information about them includes the name of the listing brokers.
